Permit-Ready Architecture.
coordinated documention.
Architectural, Structural & MEP drawing packages for residential and commercial projects across the United States and Canada.
WHAT WE DO
ARCHITECTURE & DESIGN SERVICES
Architectural & Permit Services
Architectural permit drawings
Plan-check corrections
ADUs and garage conversions
Home additions
Renovations and remodels
Engineering & Coordination
Structural drawings and calculations
MEP drawings
Title 24 and energy coordination
White-label drafting and BIM support
Project Types & Visualization
New residential projects
Multi-family projects
Commercial projects
Decks, patios, porches and garages
Interior design
3D rendering and visualization
SELECTED PROJECTS
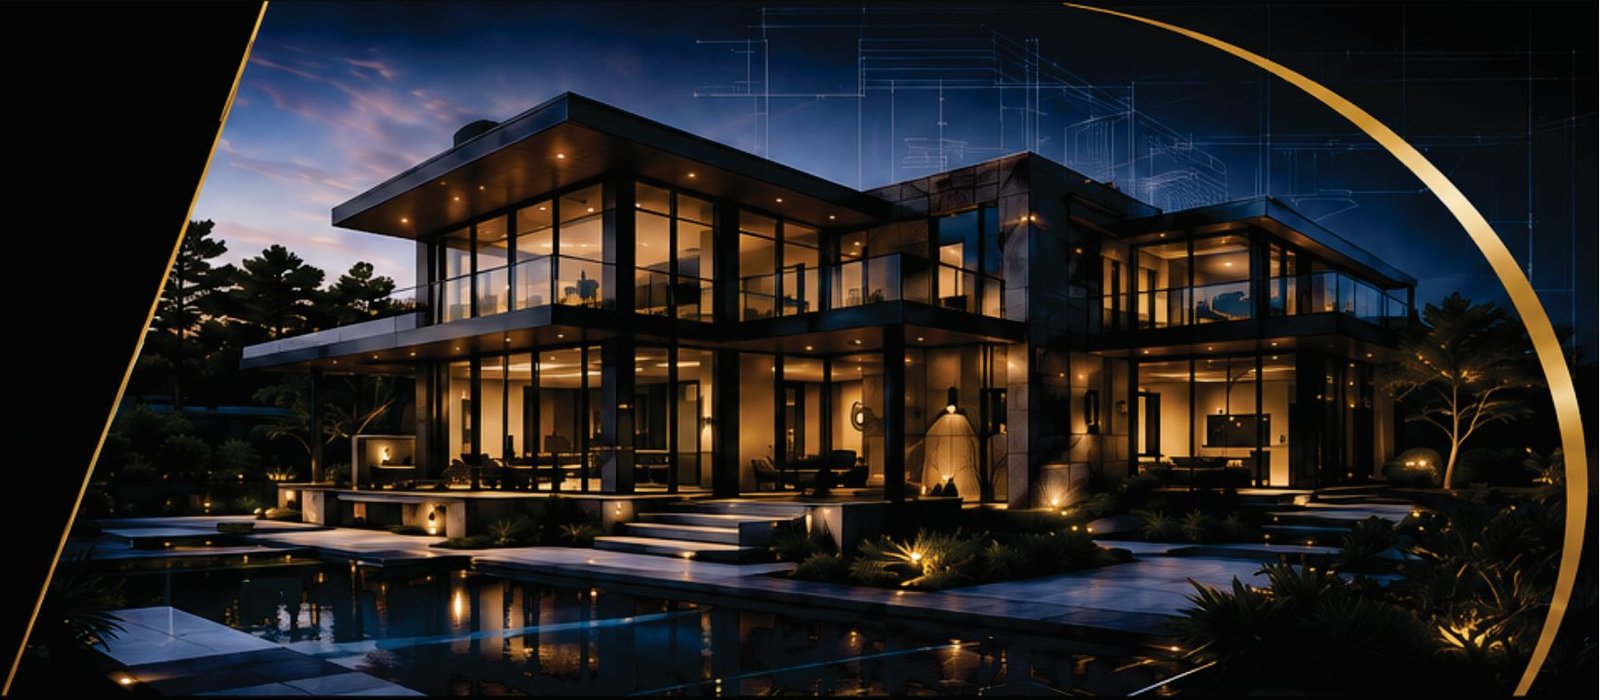
A selection of residential and commercial projects focused on thoughtful design, clear documentation, and permit-ready solutions.
OUR PROCESS
From initial consultation to permit-ready documentation, every project follows a clear and coordinated workflow.
Understand your project, requirements, site information, and goals.
Develop the architectural design and planning based on your project requirements.
Prepare detailed architectural, structural, and MEP documentation as required.
Finalize coordinated drawings and deliver the project ready for the next stage.
ABOUT
ASH DESIGNZ
ASH DESIGNZ provides thoughtful architectural design and coordinated documentation for residential and commercial projects. Our approach combines practical design thinking, clear drawings, and careful coordination to help move projects confidently toward permitting and construction.
From early design development to detailed permit documentation, we focus on accuracy, communication, and solutions tailored to each project's requirements.
01 — CLEAR DOCUMENTATION
“Detailed and organized drawings designed for a smooth review process.”
02 — COORDINATED DESIGN
“Architectural documentation developed with structural and MEP coordination in mind.”
03 — PROJECT-FOCUSED
“Practical solutions tailored to the project's scope, requirements, and goals.”
START YOUR PROJECT
Have a project in mind? Let's discuss your requirements and develop a clear path toward design and permit-ready documentation.
REQUEST A FREE CONSULTATIONEMAIL
info@ashdesignz.com
AVAILABLE FOR
Residential • Commercial • Drafting • Documentation